

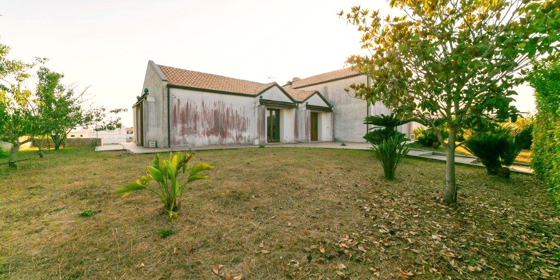
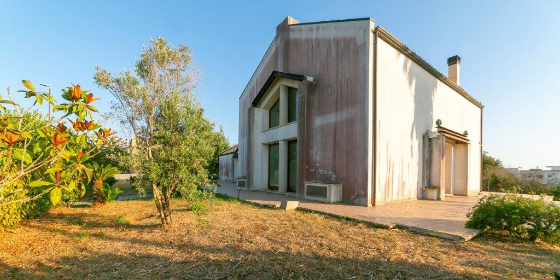
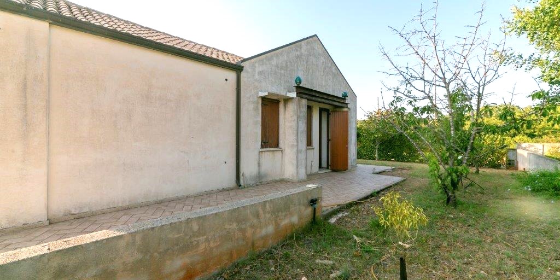
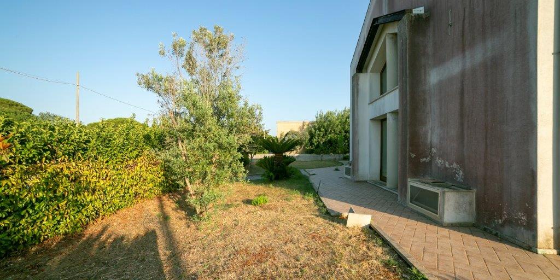
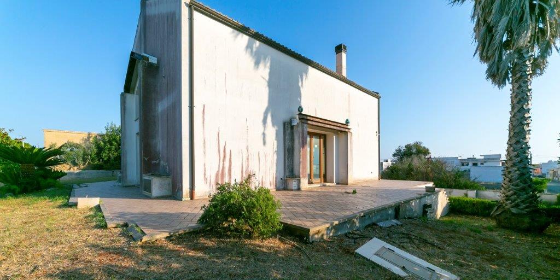
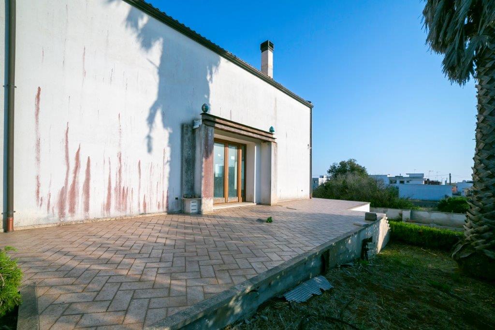

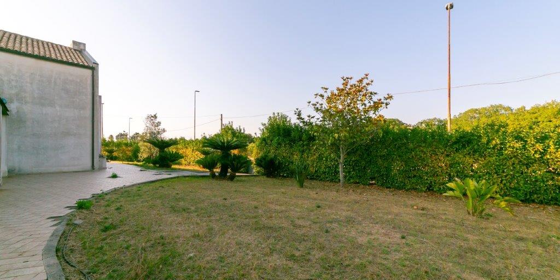
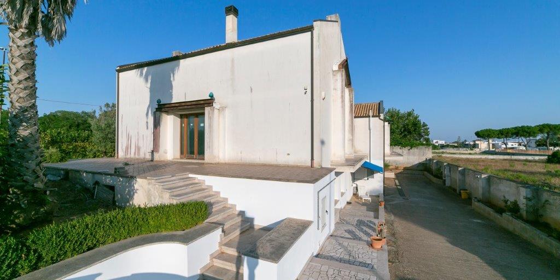
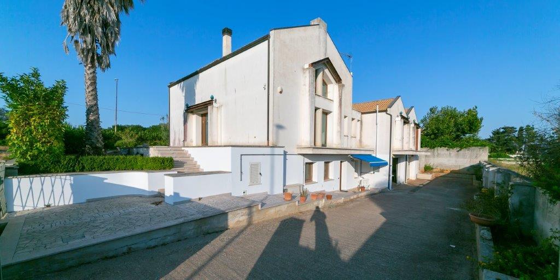
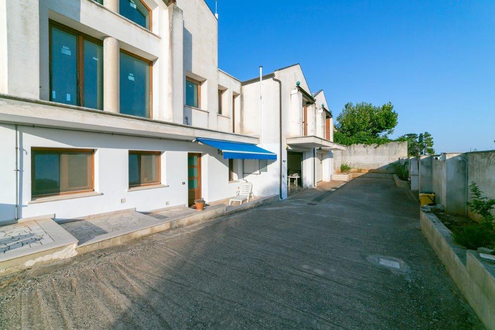
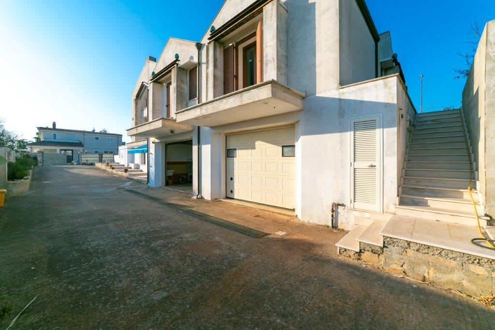

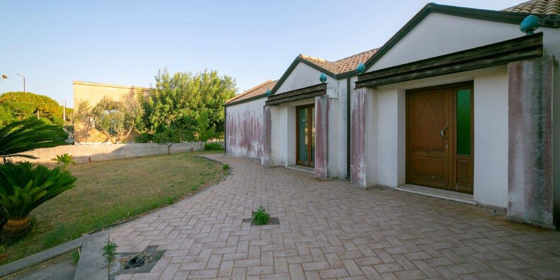
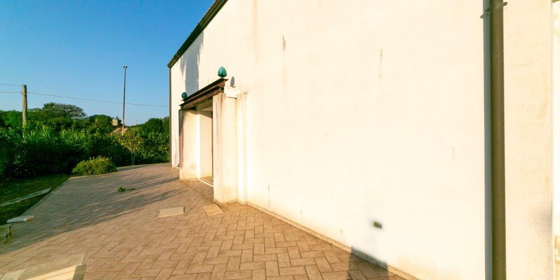
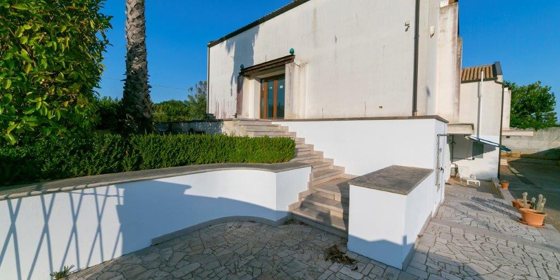
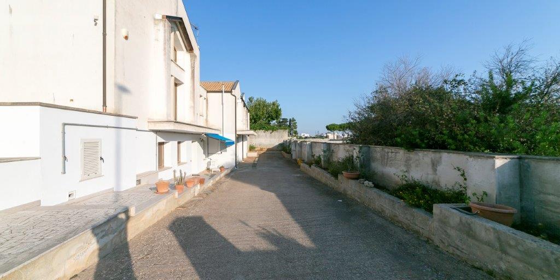
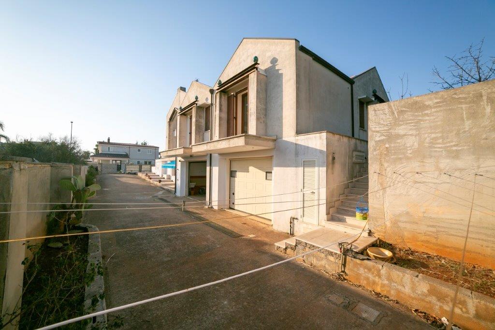
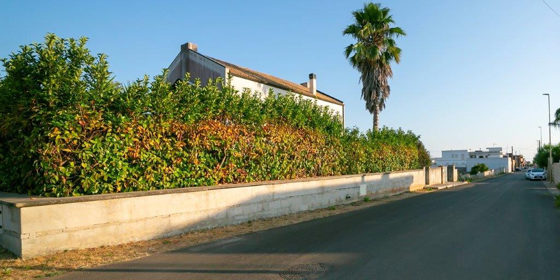
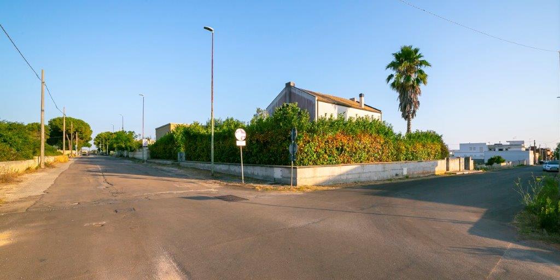
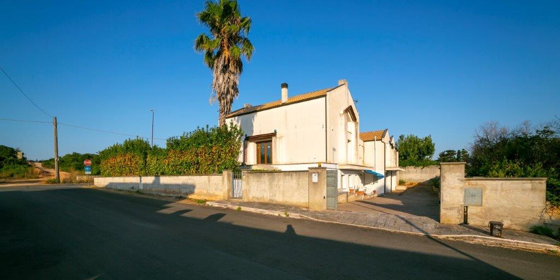

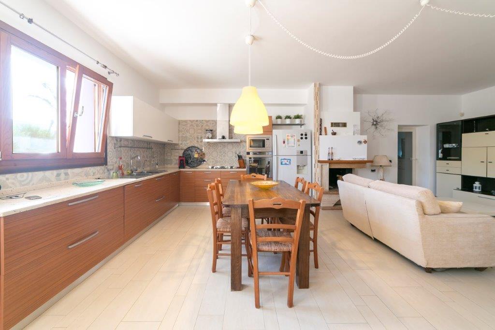
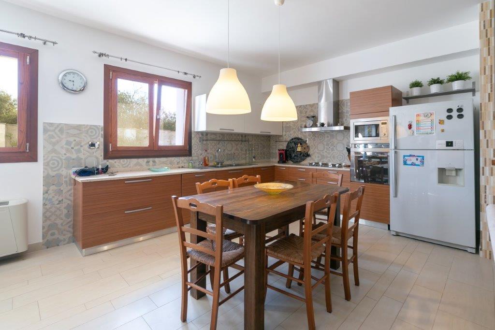

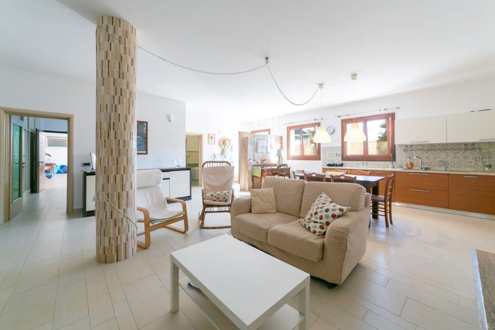


In Salve, we offer for sale a large villa with a covered area of approximately 550 sqm, surrounded by private courtyards and garden.
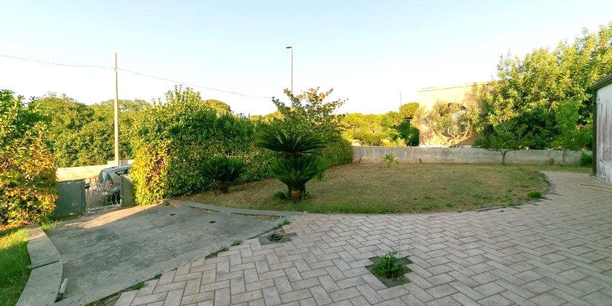
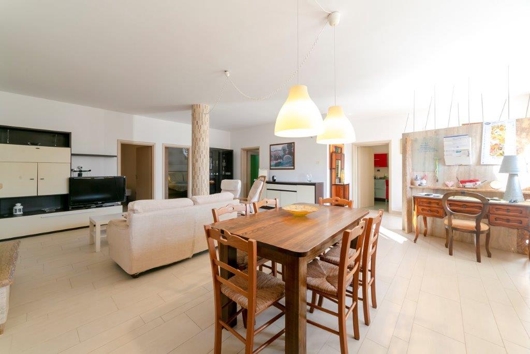
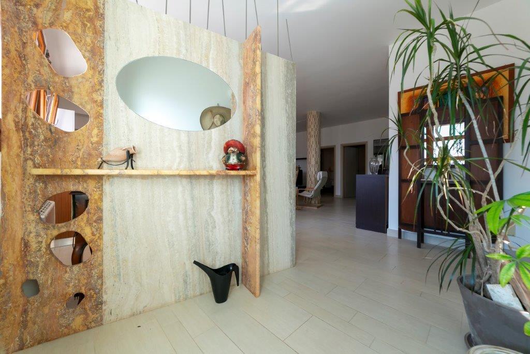
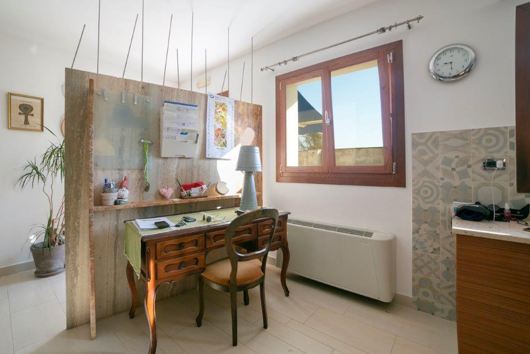
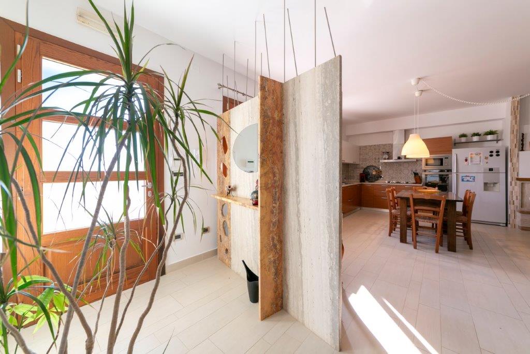
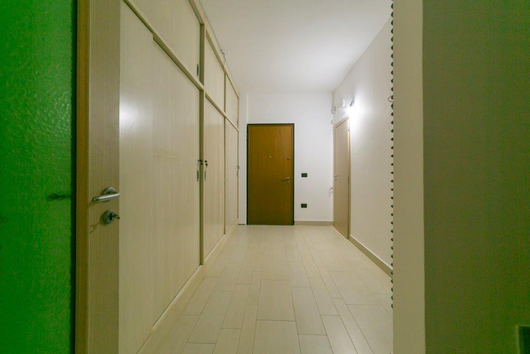
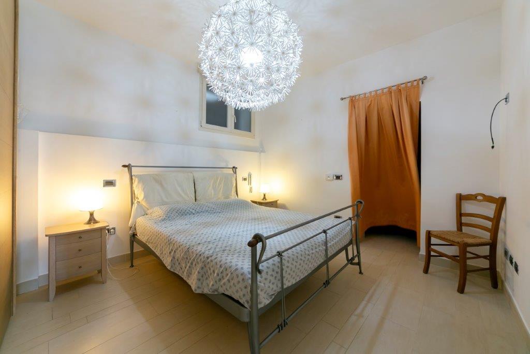


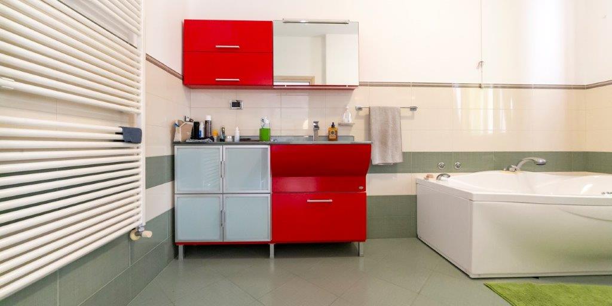
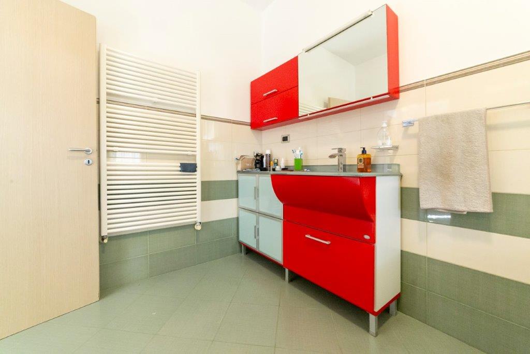
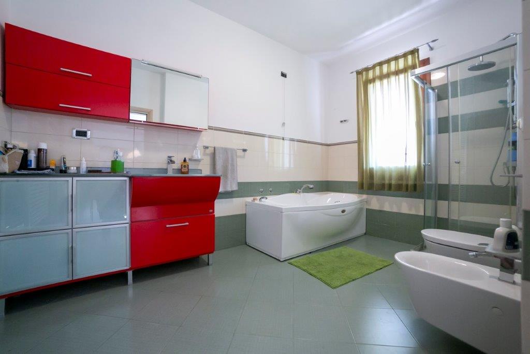
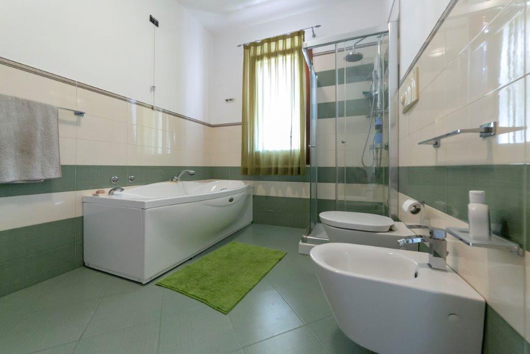
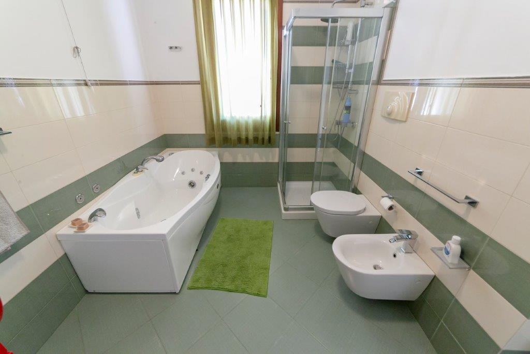
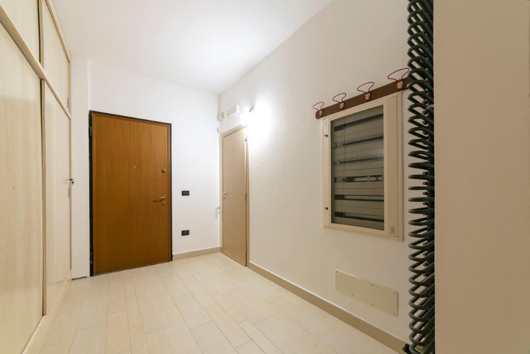
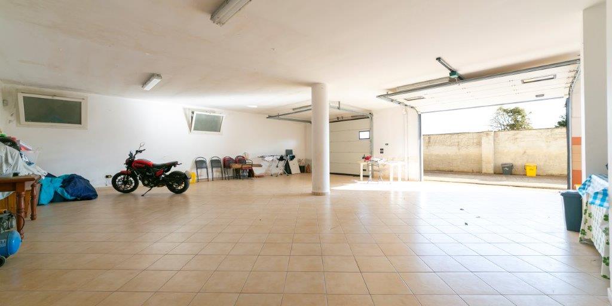
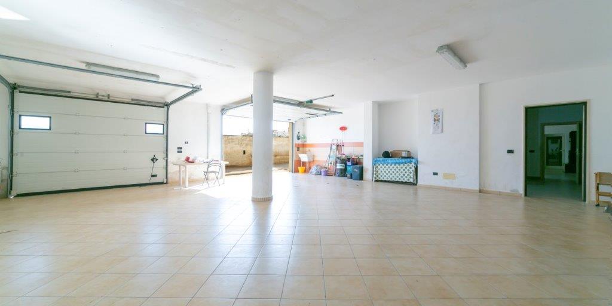
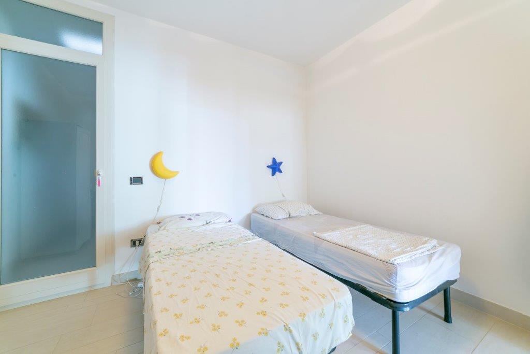
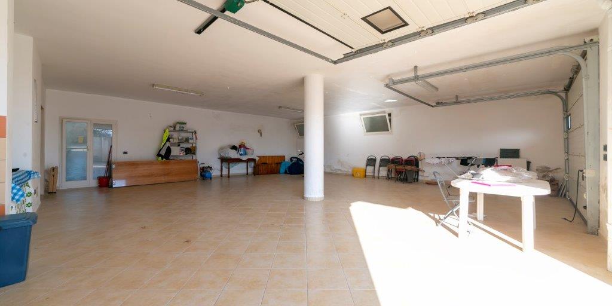
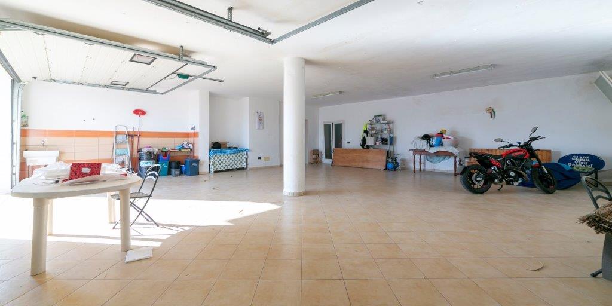
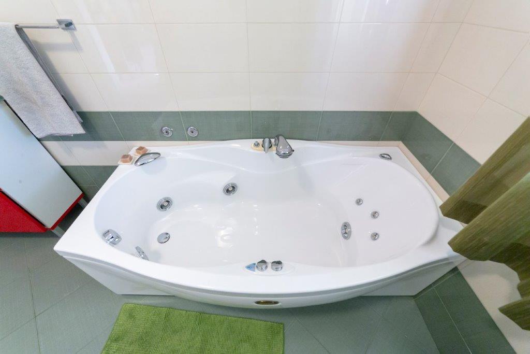
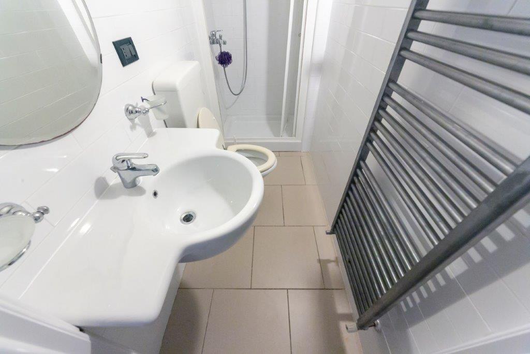
The villa stands on a plot of approximately 1,100 sqm and includes a well-finished semi-basement comprising a 140 sqm living area with entrance hall, large living room, two bedrooms, two bathrooms, storage room, hallway and an air cavity on three sides, as well as a 135 sqm garage. A spacious front courtyard provides parking space.
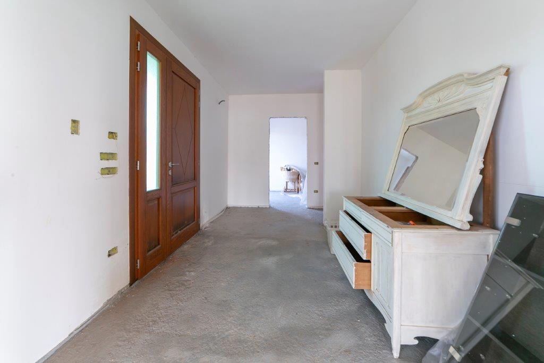
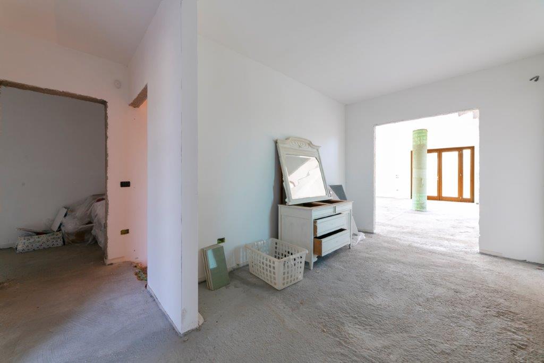
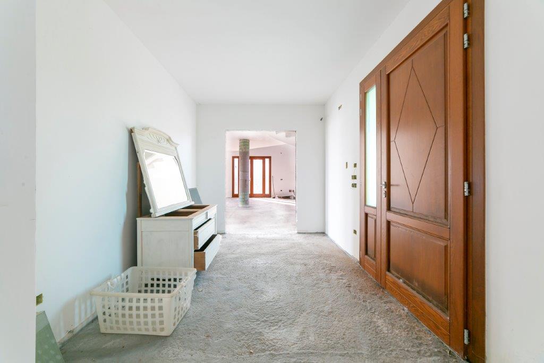
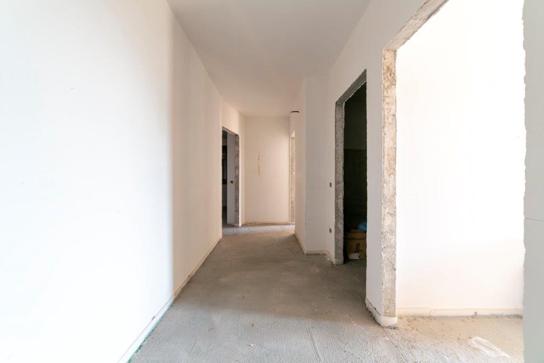
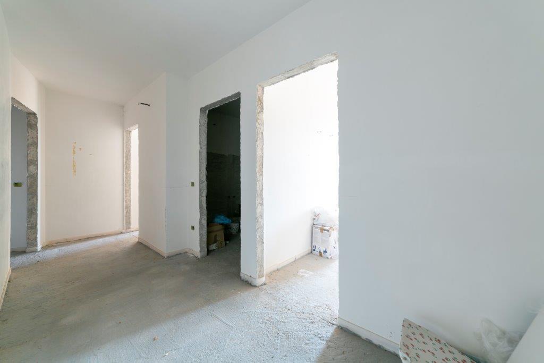
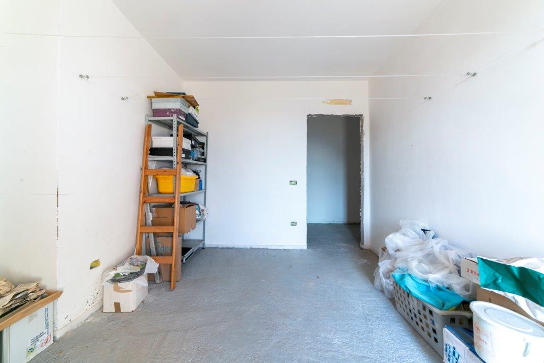
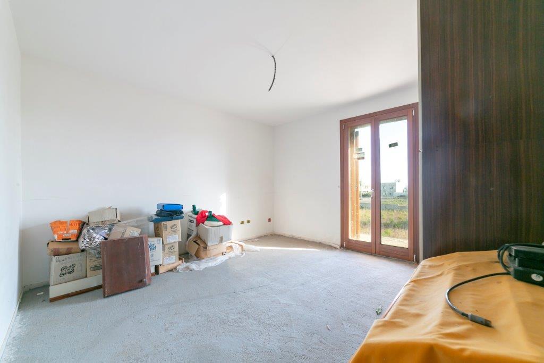
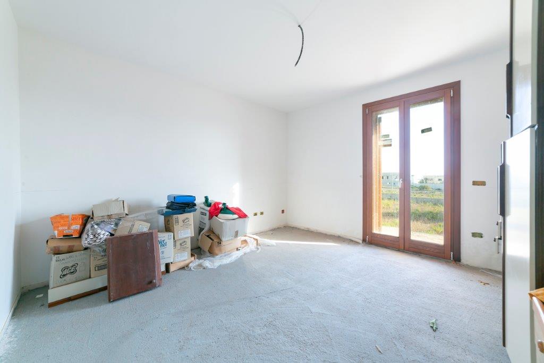
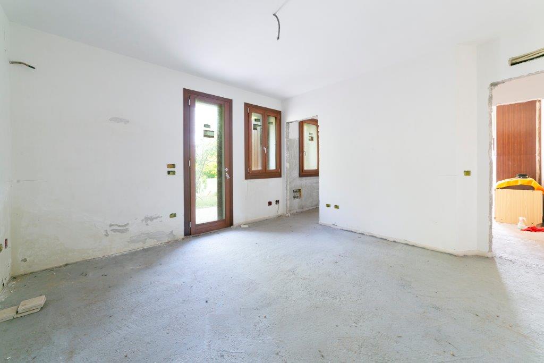

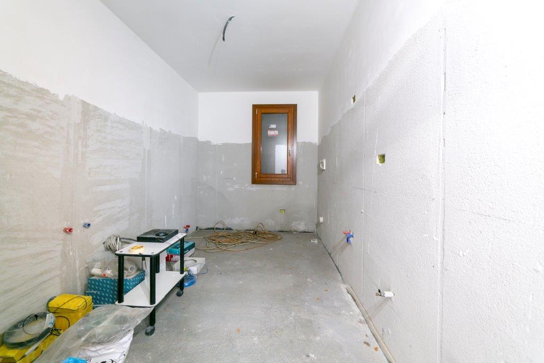

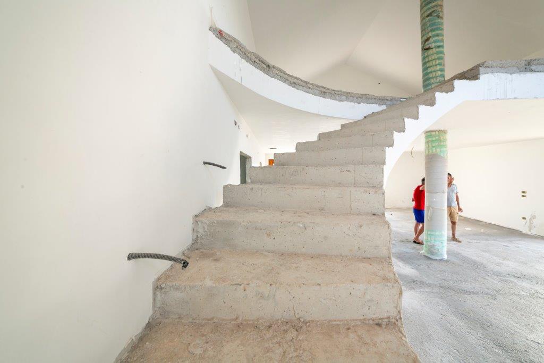
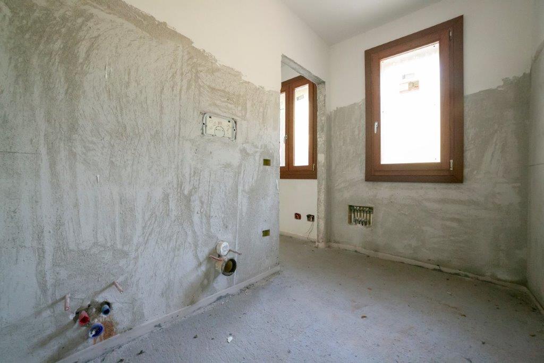

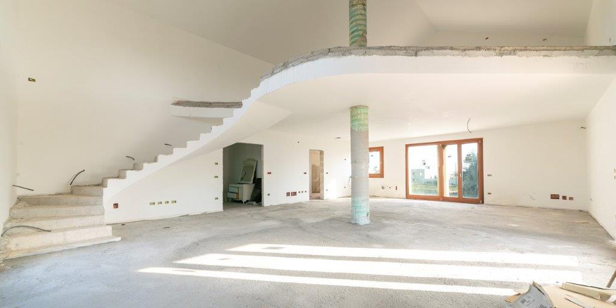
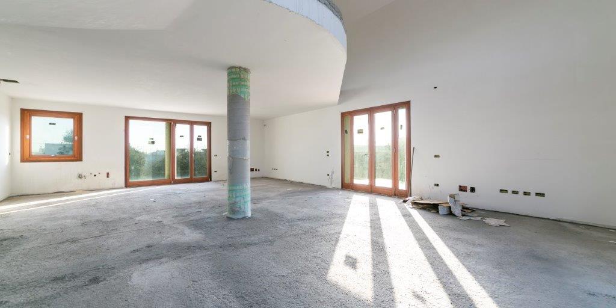
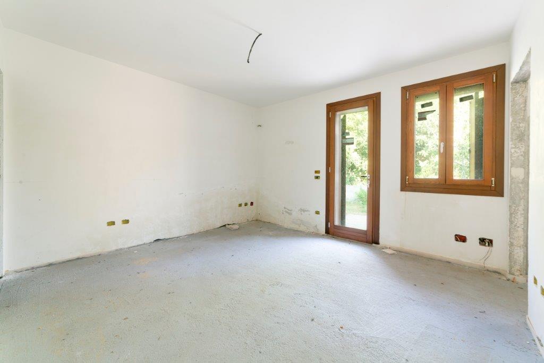
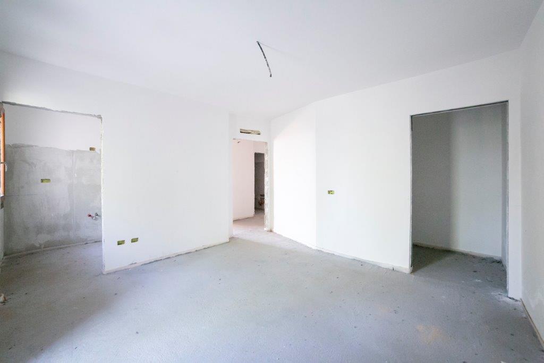
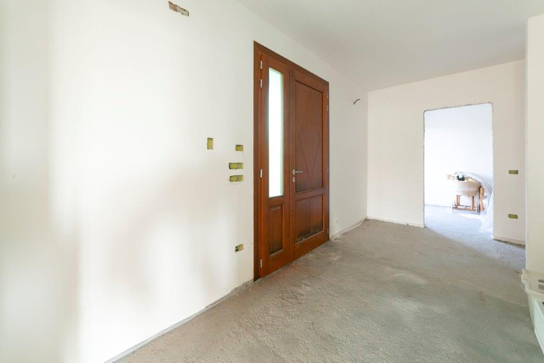
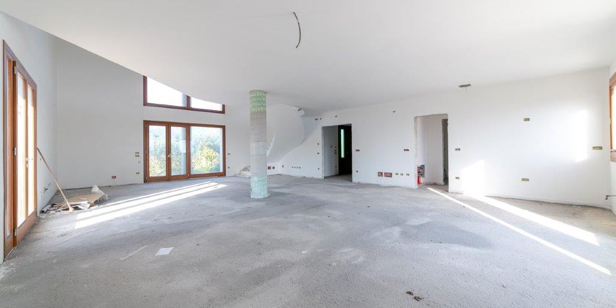
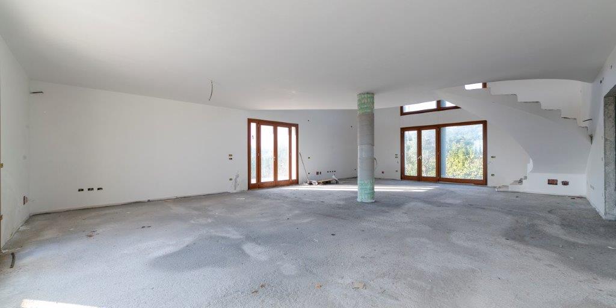
The raised ground floor, measuring approximately 230 sqm and requiring completion, consists of an entrance hall, a large room intended as a living area, a separate kitchen, hallway, study, storage room, corridor, three bedrooms, walk-in wardrobe and three bathrooms.
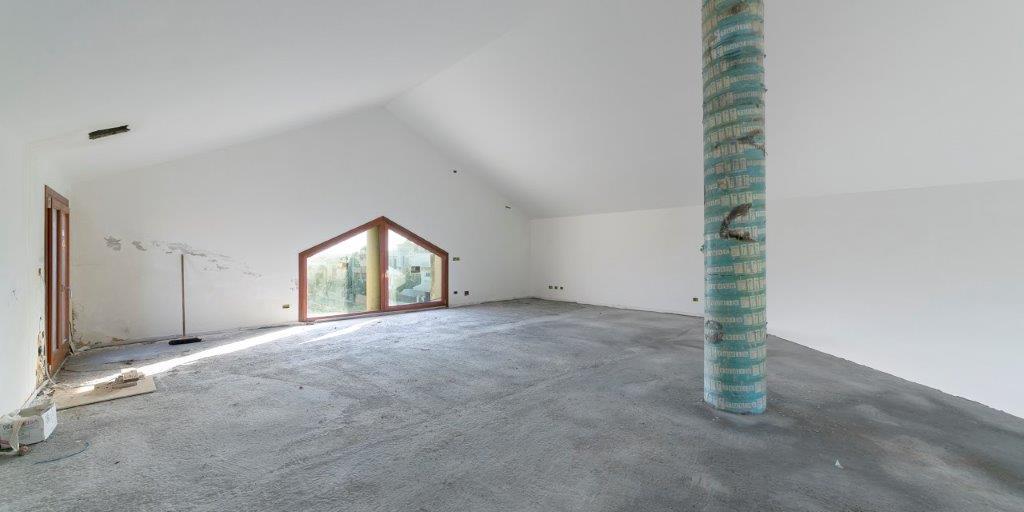
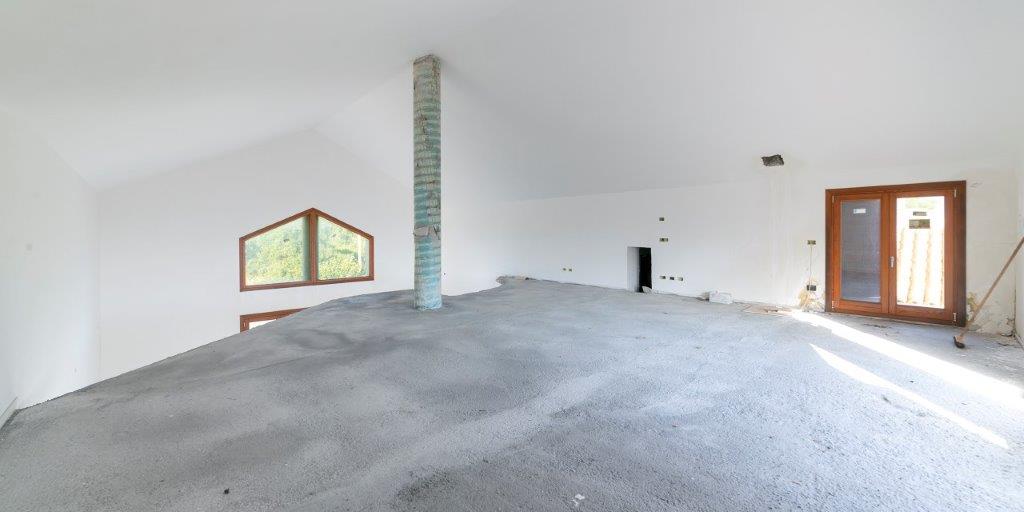
An open staircase from the living area leads to an attic of approximately 40 sqm.
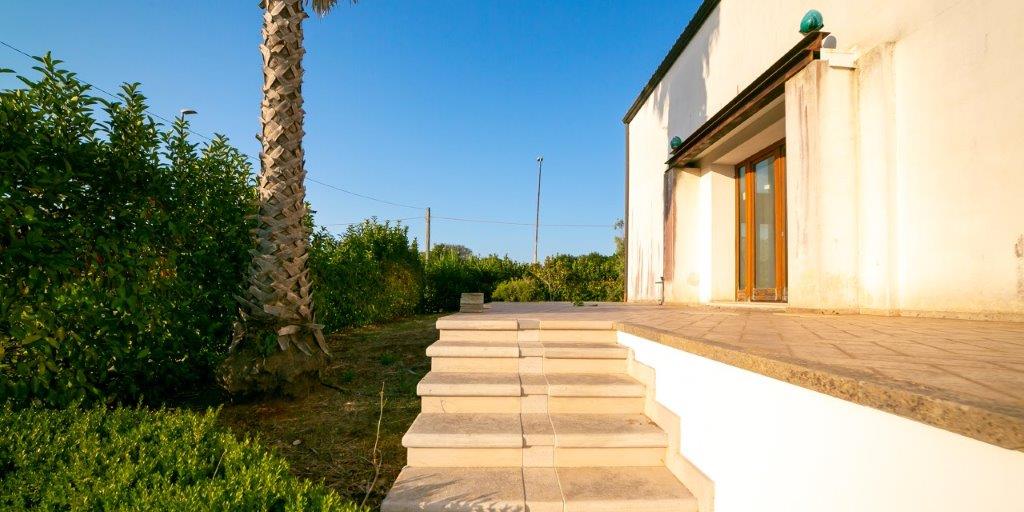
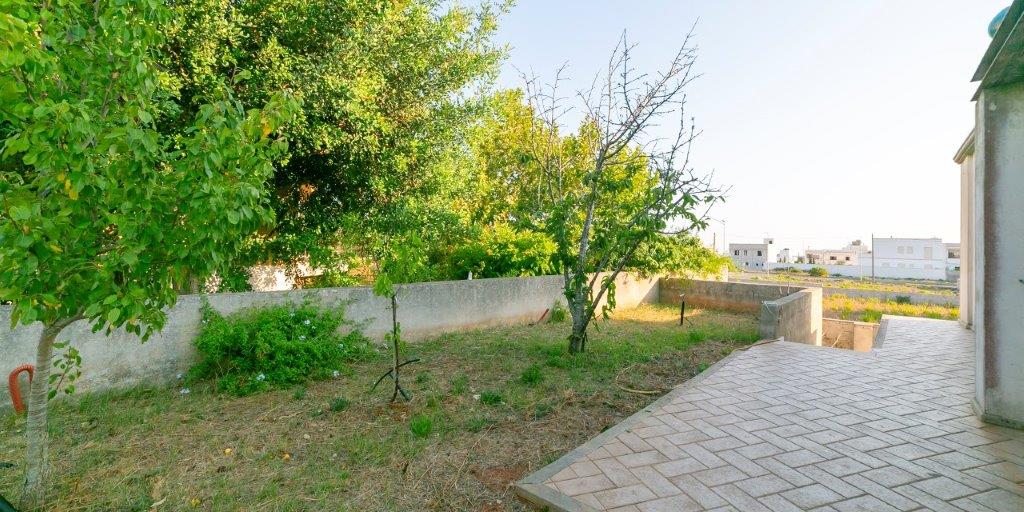
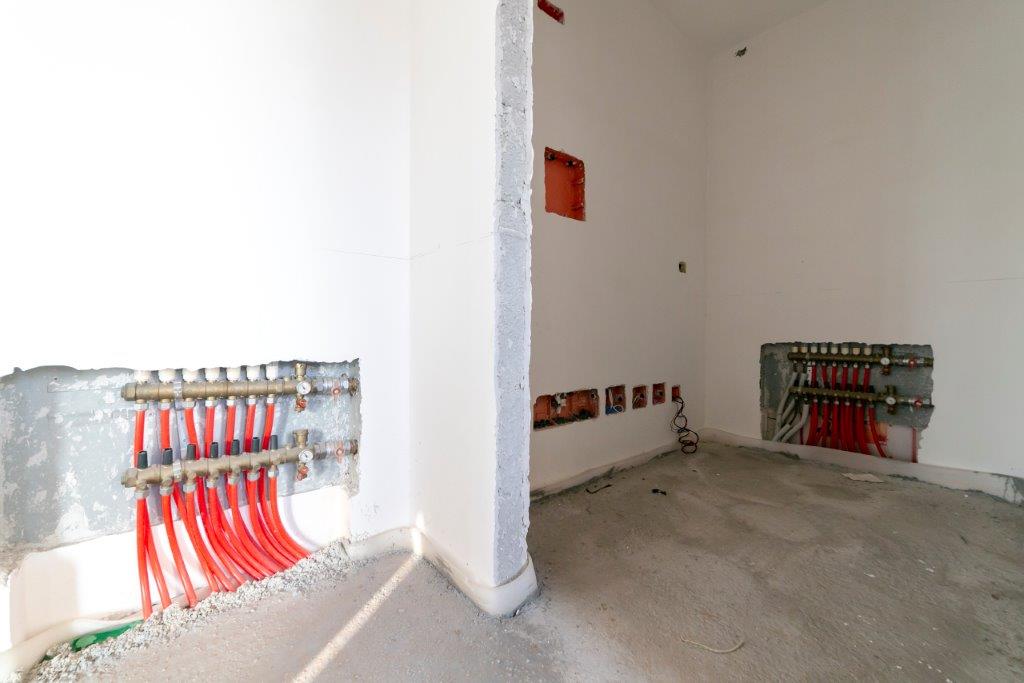
The property is surrounded by a courtyard and garden with ornamental plants and has extensive frontage onto two municipal roads. It is equipped with underfloor heating, air conditioning in the semi-basement, and connections to the electricity, mains water, sewerage and natural gas networks.
Thanks to its size, layout and location, the villa could also be easily converted into tourist accomodation.


